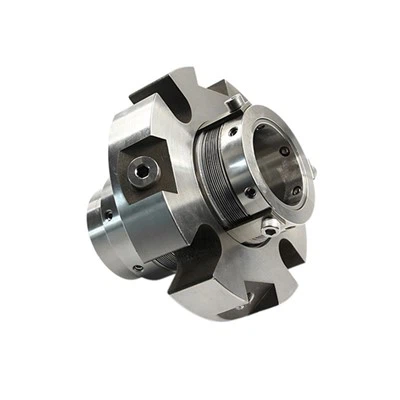
Hey there! As a supplier of metal face seals, I often get asked about the inspection methods for these crucial components. Metal face seals play a vital role in various industries, from automotive to heavy machinery, and ensuring their quality is super important. In this blog, I'll share some common inspection methods that we use to make sure our metal face seals meet the highest standards.
Visual Inspection
The first and most basic inspection method is visual inspection. It's a simple yet effective way to catch any obvious defects. When I'm looking at a metal face seal, I start by checking the surface finish. A smooth surface is key, as any rough spots or scratches can lead to leaks. I also look for any signs of cracks, chips, or dents. These can occur during manufacturing or handling, and they're definitely a no - go.
Another thing I pay attention to is the overall shape of the seal. It should be uniform and free from any warping. If the seal is warped, it won't fit properly in its intended application, and that can cause all sorts of problems. I also check the edges of the seal. They should be cleanly cut and free from burrs.
Visual inspection is usually done with the naked eye, but sometimes I use a magnifying glass for a closer look. This can help me spot tiny defects that might otherwise go unnoticed.
Dimensional Inspection
Dimensional accuracy is crucial for metal face seals. If the seal doesn't have the right dimensions, it won't work as intended. We use a variety of tools for dimensional inspection. One of the most common tools is a caliper. A caliper allows me to measure the outer diameter, inner diameter, and thickness of the seal with great precision.
We also use micrometers for even more accurate measurements. Micrometers can measure dimensions to within a few thousandths of an inch. This level of accuracy is necessary to ensure that the seal will fit perfectly in its housing.
In addition to measuring the basic dimensions, we also check the flatness of the sealing faces. A flat sealing face is essential for creating a tight seal. We use a surface plate and a feeler gauge to check the flatness. If the sealing face is not flat within the specified tolerance, the seal may leak.
Hardness Testing
The hardness of a metal face seal is an important property. It affects the seal's wear resistance and its ability to withstand high pressures. We use a hardness tester to determine the hardness of the seal. There are different types of hardness tests, but the most common one for metal face seals is the Rockwell hardness test.
In a Rockwell hardness test, a small indenter is pressed into the surface of the seal with a specific amount of force. The depth of the indentation is then measured, and this measurement is used to determine the hardness of the material. We compare the measured hardness to the specified hardness range for the seal. If the hardness is outside of this range, the seal may not perform as expected.
Material Analysis
Knowing the composition of the material used in a metal face seal is important. Different materials have different properties, and the right material is needed for the specific application. We use a variety of methods for material analysis. One common method is spectroscopy.
Spectroscopy involves shining a light on the surface of the seal and analyzing the light that is reflected or absorbed. This can tell us the elements present in the material and their relative concentrations. Another method is chemical analysis. We take a small sample of the material and perform chemical tests to determine its composition.
Material analysis helps us ensure that the seal is made from the right material and that there are no impurities that could affect its performance.
Leak Testing
The ultimate test for a metal face seal is whether it can prevent leaks. We use several methods for leak testing. One common method is the pressure decay test. In a pressure decay test, the seal is installed in a test fixture and pressurized to a specific level. The pressure is then monitored over a period of time. If the pressure drops, it indicates that there is a leak in the seal.
Another method is the helium leak test. Helium is a very small molecule, and it can easily pass through small leaks. In a helium leak test, the seal is placed in a chamber filled with helium. If there is a leak in the seal, helium will escape, and this can be detected by a helium mass spectrometer.
Leak testing is a critical step in the inspection process. It ensures that the seal will perform its intended function of preventing leaks in real - world applications.
Surface Roughness Testing
The surface roughness of the sealing faces of a metal face seal can have a big impact on its performance. A surface that is too rough can cause excessive wear, while a surface that is too smooth may not provide enough friction for a good seal. We use a surface roughness tester to measure the surface roughness.
A surface roughness tester works by dragging a stylus across the surface of the seal. The stylus measures the height variations on the surface, and this information is used to calculate the surface roughness. We compare the measured surface roughness to the specified range for the seal.
Compression Testing
Compression testing is used to determine how the seal will perform under compression. In a compression test, the seal is placed between two plates and compressed to a specific load. We then measure the deformation of the seal and its ability to recover its original shape after the load is removed.
This test helps us ensure that the seal will be able to withstand the compression forces it will encounter in its application. If the seal deforms too much or doesn't recover its shape, it may not provide a reliable seal.
Fatigue Testing
Metal face seals can be subjected to repeated loading and unloading cycles in their applications. Fatigue testing is used to determine how the seal will perform under these cyclic loads. We use a fatigue testing machine to apply cyclic loads to the seal.


The machine applies a specific load to the seal at a specific frequency for a certain number of cycles. After the test, we inspect the seal for any signs of fatigue, such as cracks or deformation. Fatigue testing helps us ensure that the seal will have a long service life in its intended application.
Our Product Range
We offer a wide range of metal face seals, including some great products like the MOR BXHHB BXH API Bellow Cartridge Mechanical Seal, MOR 604 Metal Bellow Seals, and MOR 102 Metal Bellow Seal. These seals are designed to meet the highest quality standards and are suitable for a variety of applications.
Conclusion
Inspecting metal face seals is a multi - step process that involves a variety of methods. Each method plays an important role in ensuring the quality and performance of the seals. By using these inspection methods, we can provide our customers with high - quality metal face seals that meet their specific needs.
If you're in the market for metal face seals, we'd love to have a chat with you. We can discuss your requirements and help you find the right seals for your application. Contact us today to start the conversation about your procurement needs.
References
- ASME B73.1 - 2015, “Process Pumps for Centrifugal Chemical”, American Society of Mechanical Engineers.
- ISO 3069:2005, “Hydraulic fluid power - Cylinder rods - Dimensions and tolerances”, International Organization for Standardization.
- ASTM E18 - 19, “Standard Test Methods for Rockwell Hardness and Rockwell Superficial Hardness of Metallic Materials”, American Society for Testing and Materials.